

6212 Lakeside Drive
Fort Worth, TX 76179
- 5 Beds
- 6 Baths Full Baths: 4 Half Baths: 2
- 4,335 SqFt
- 0.49 Lot Size
- 2008 Year Built
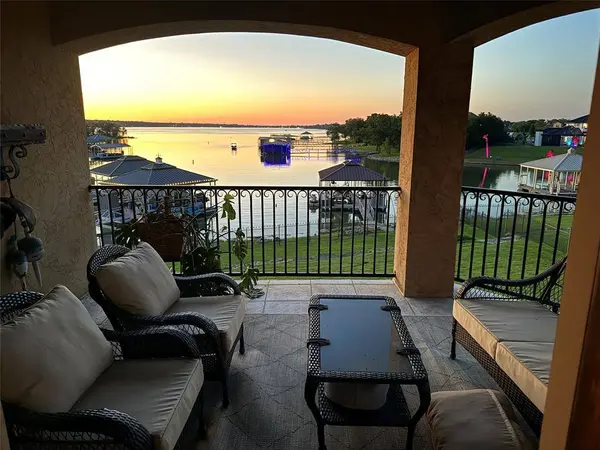
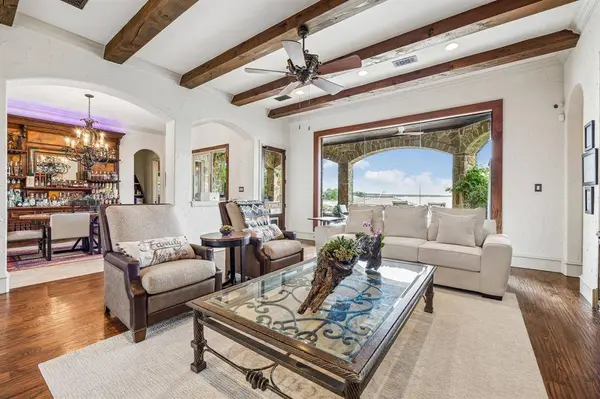
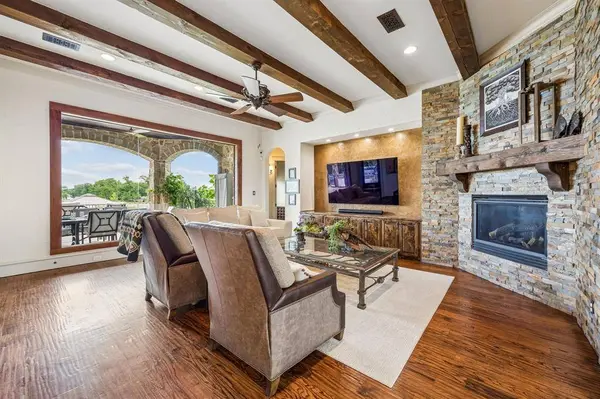
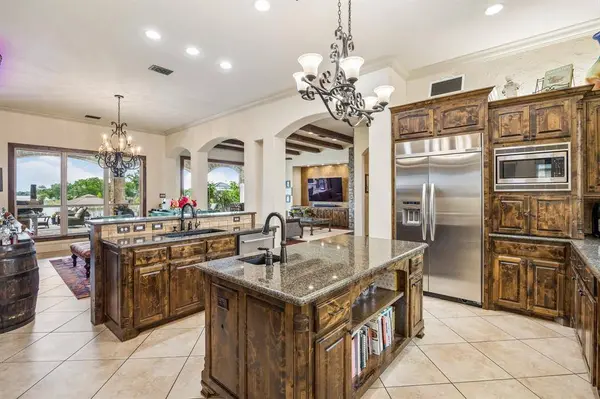
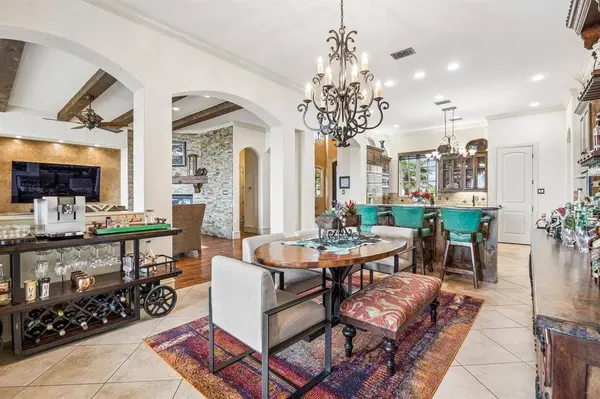
From the moment you step inside, panoramic lake views take center stage through walls of expansive glass. Artisan hand-troweled walls bring warmth and custom craftsmanship to a thoughtfully scaled, open-concept floor plan engineered for both large-scale entertaining and comfortable hosting across all five bedrooms. Outside, an elevated covered patio with a built-in outdoor kitchen and fireplace extends your living space right to the water's edge, creating an ideal backdrop for sunset dinners and weekend gatherings.
Beyond its beauty and size, the residence is built for lasting comfort and efficiency, featuring full foam insulation, solid core doors, storage elevator, and radiant barrier construction to keep utility costs low through every Texas season.
Ownership here also unlocks an unmatched resort-style neighborhood experience in the sought-after 76179 zip code. Residents enjoy access to an 18-hole championship golf course, two resort-style pools, a private sandy beach, pickleball and basketball courts, a clubhouse, fitness center, and scenic parks.
Skip the canal traffic and step straight into spacious, open-water living—schedule your private tour of 6212 Lakeside Drive today.
VIRTUAL TOUR
GALLERY
PROPERTY DETAIL
Key Details
Property Type Single Family Home
Sub Type Single Family Residence
Listing Status Active
Purchase Type For Sale
Square Footage 4, 335 sqft
Price per Sqft $570
Subdivision Resort On Eagle Mountain Lake
MLS Listing ID 21259777
Style Mediterranean
Bedrooms 5
Full Baths 4
Half Baths 2
HOA Fees $211/mo
HOA Y/N Mandatory
Year Built 2008
Annual Tax Amount $20,317
Lot Size 0.486 Acres
Acres 0.486
Property Sub-Type Single Family Residence
Location
State TX
County Tarrant
Community Boat Ramp, Club House, Community Dock, Community Pool, Curbs, Fitness Center, Gated, Golf, Greenbelt, Guarded Entrance, Jogging Path/Bike Path, Lake, Marina, Park, Perimeter Fencing, Pickle Ball Court, Playground, Pool, Restaurant, Sidewalks, Tennis Court(S)
Direction Hwy 287 N, Take the exit toward Newark-FM 718, Turn left onto Avondale-Haslet Rd, Turn left onto FM1220 S-Morris Dido Newark Rd, Turn right toward Lakeside Dr. Sometimes best to put city as Pecan Acres. Go to Guarded Entrance
Rooms
Dining Room 1
Building
Lot Description Few Trees, Landscaped, Lrg. Backyard Grass, Sprinkler System, Subdivision, Water/Lake View, Waterfront
Story Two
Foundation Slab
Level or Stories Two
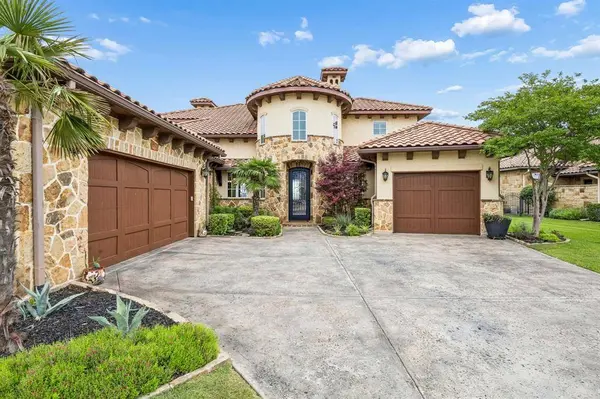
Structure Type Rock/Stone,Stucco
Interior
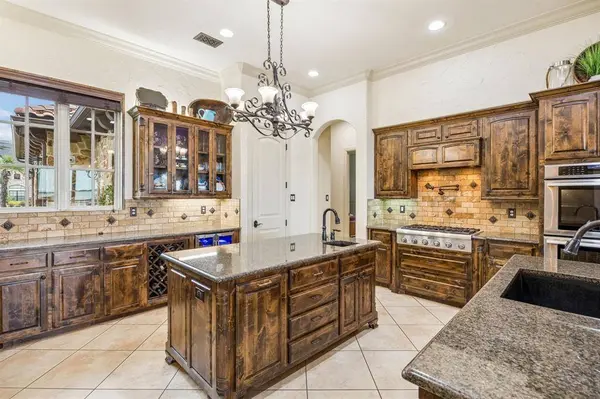
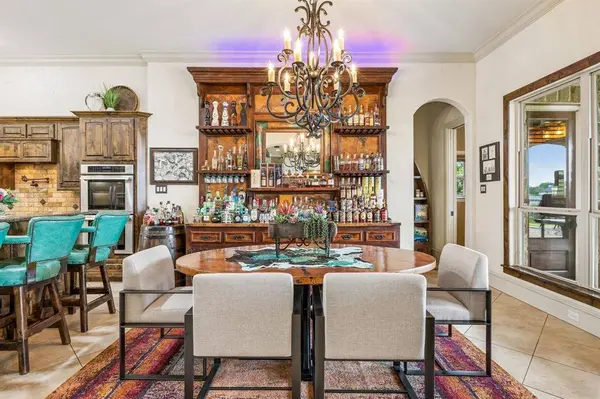
Interior Features Built-in Wine Cooler, Cable TV Available, Chandelier, Decorative Lighting, Dry Bar, Eat-in Kitchen, High Speed Internet Available, In-Law Suite Floorplan, Kitchen Island, Natural Woodwork, Open Floorplan, Pantry, Sound System Wiring, Walk-In Closet(s)
Heating Central, Fireplace(s), Natural Gas
Cooling Ceiling Fan(s), Central Air, Electric
Flooring Carpet, Ceramic Tile, Hardwood
Fireplaces Number 2
Fireplaces Type Family Room, Gas, Gas Logs, Living Room, Outside, Wood Burning
Equipment Call Listing Agent, Home Theater, Other
Appliance Built-in Refrigerator, Dishwasher, Disposal, Gas Cooktop, Gas Water Heater, Ice Maker, Microwave, Double Oven, Plumbed For Gas in Kitchen, Tankless Water Heater, Vented Exhaust Fan, Water Filter, Water Purifier, Other
Heat Source Central, Fireplace(s), Natural Gas
Laundry Electric Dryer Hookup, Utility Room, Full Size W/D Area, Washer Hookup, Other
Exterior
Exterior Feature Attached Grill, Balcony, Boat Slip, Covered Patio/Porch, Rain Gutters, Outdoor Grill, Outdoor Kitchen, Outdoor Living Center
Garage Spaces 3.0
Fence Wrought Iron
Community Features Boat Ramp, Club House, Community Dock, Community Pool, Curbs, Fitness Center, Gated, Golf, Greenbelt, Guarded Entrance, Jogging Path/Bike Path, Lake, Marina, Park, Perimeter Fencing, Pickle Ball Court, Playground, Pool, Restaurant, Sidewalks, Tennis Court(s)
Utilities Available Co-op Water, Concrete, Electricity Available, Electricity Connected, Individual Gas Meter, Individual Water Meter
Waterfront Description Dock – Covered,Lake Front,Lake Front – Main Body,Personal Watercraft Lift,Retaining Wall – Concrete
Roof Type Spanish Tile,Tile
Total Parking Spaces 3
Garage Yes
Schools
Elementary Schools Eagle Mountain
Middle Schools Wayside
High Schools Eagle Mountain
School District Eagle Mt-Saginaw Isd
Others
Acceptable Financing Cash, Conventional, VA Loan
Listing Terms Cash, Conventional, VA Loan
Special Listing Condition Aerial Photo
Virtual Tour https://www.zillow.com/view-imx/793c0ed7-73ef-4ee5-874b-3f1e41069980?wl=true&setAttribution=mls&initialViewType=pano
SIMILAR HOMES FOR SALE
Check for similar Single Family Homes at price around $2,475,000 in Fort Worth,TX

Pending
$3,350,000
8935 Dickson Road, Fort Worth, TX 76179
Listed by Robby Carson of Helen Painter Group, REALTORS4 Beds 4 Baths 4,200 SqFt
Active
$1,990,000
9625 Lechner Road, Fort Worth, TX 76179
Listed by Robby Carson of Helen Painter Group, REALTORS4 Beds 5 Baths 5,352 SqFt
Active
$1,495,000
9253 Cape Royale Court, Fort Worth, TX 76179
Listed by Brooks Trisler of eXp Realty, LLC5 Beds 6 Baths 5,275 SqFt
CONTACT